
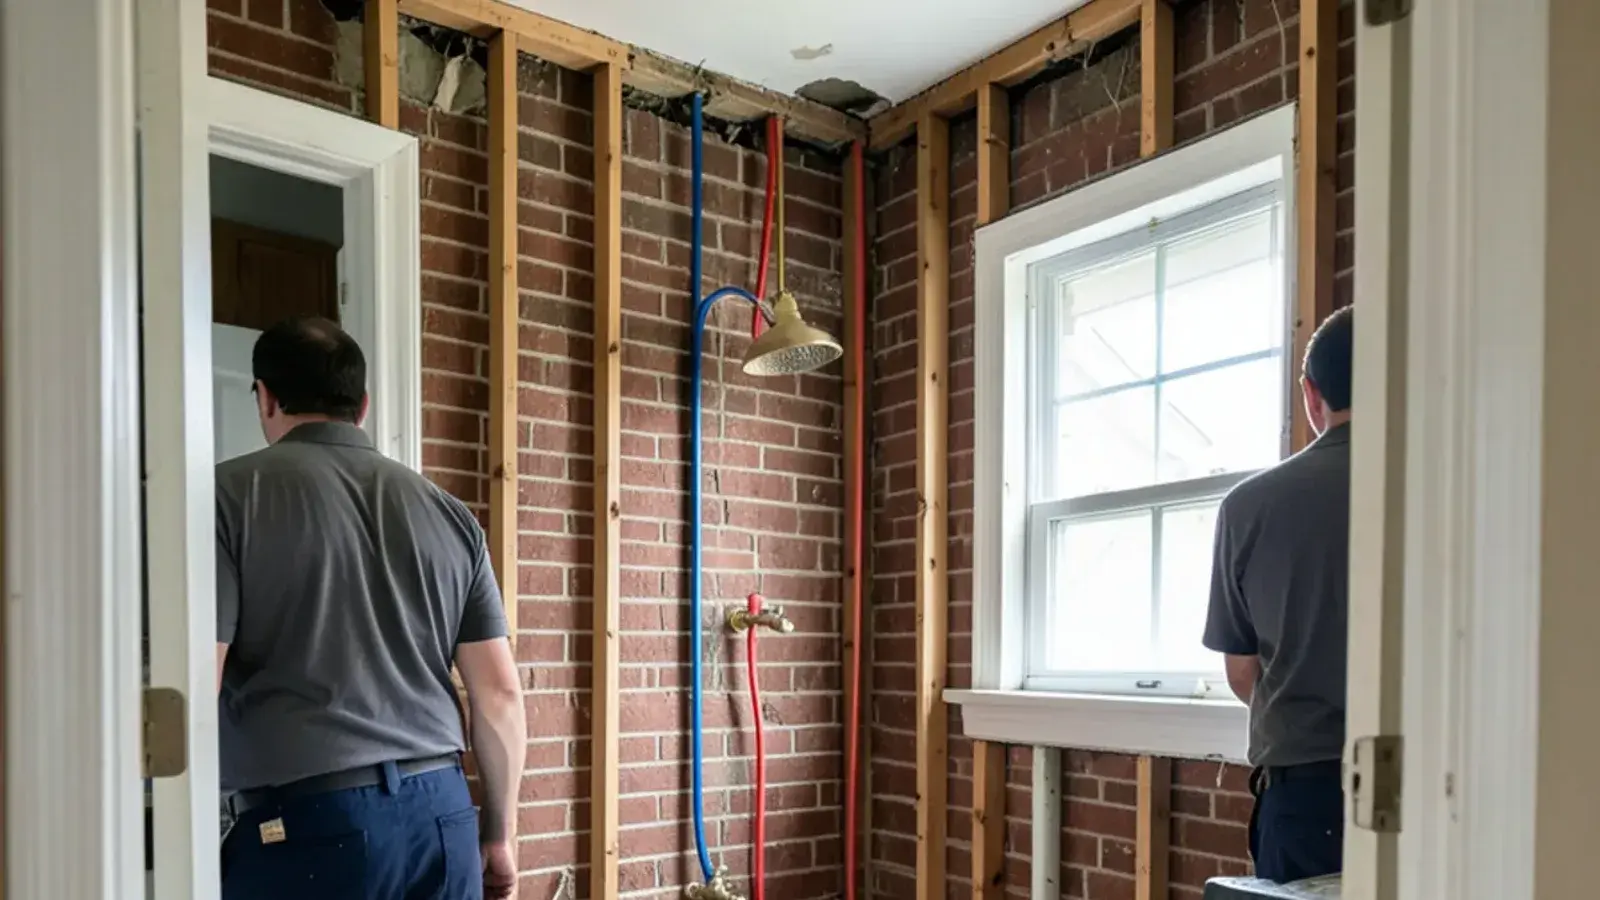
Plumbing is a small slice of what you see in a finished bathroom, but it's the part you can't change once the tile is up. In Fraser, where the median house was built in 1972, opening a bathroom wall often turns up original copper or galvanized water lines and cast-iron or early plastic drains. Those decisions get made at the rough-in.
Bathroom remodel plumbing choices that set the layout
The first choice is how much you move. Keeping every fixture in place is the simplest plan: new valves, new supply lines and new trap arms where the old ones were. Sliding a vanity or toilet a short way along the same wall is usually reachable. Rearranging the whole room means new drain routes, new vents and sometimes cut floors.
Supply piping is the second choice. PEX and copper are both approved for water distribution, and hot lines have to be rated for 100 psi at 180°F. If the walls are open and the house still has galvanized pipe, this is the cheapest moment to replace it; our article on galvanized pipes in older homes explains why, and whole-home repiping covers the full job.
Tub to shower conversion plumbing has its own list. The tub spout and diverter go away, the valve usually gets replaced, and the drain may move or grow to suit the shower base or a built pan.
Shower valve replacement and scald protection
Fraser bathrooms that haven't been redone since the 1960s or 1970s often still have two- or three-handle shower valves with no scald protection. Current code requires shower and tub-shower valves to cap outlet temperature at 120°F with a high-limit stop, and tubs need a temperature-limiting device. Pressure-balancing valves hold the mix steady when someone flushes; thermostatic valves hold a set temperature.
Trim kits are brand-specific, so a new handle rarely fits an old valve. Shower valve replacement means opening the wall from the tile side or from a closet behind it. During a remodel we set the valve body at the depth your finished wall needs before backer board goes up, and add an access panel where the layout allows one.
What the plumbing side of a remodel covers
The plumbing scope runs from the stack and building drain below the floor to the trim you see after tile:
- drain, waste and vent piping for each fixture that stays or moves
- new supply lines with an accessible shutoff at each sink and toilet
- shower and tub valve bodies set to the finished wall depth
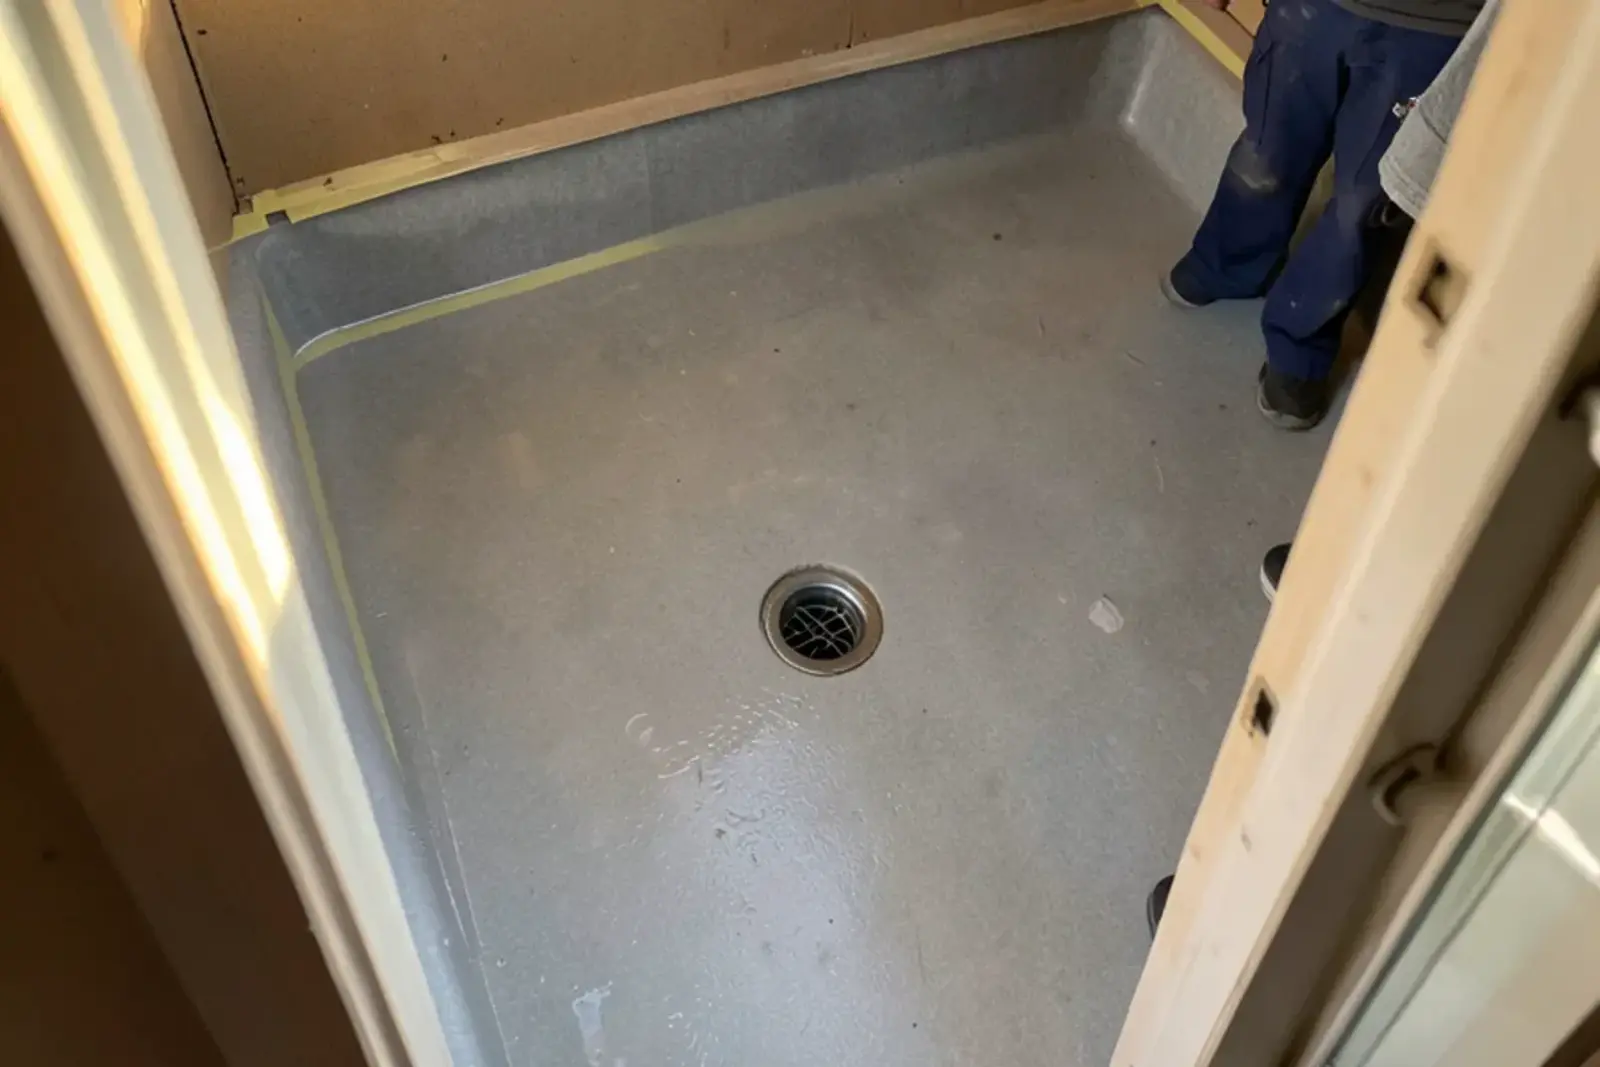
- a built shower pan or a shower base, with its drain
- a basement rough-in by gravity or to a sealed ejector basin
- the permit and the rough, shower pan and final inspections
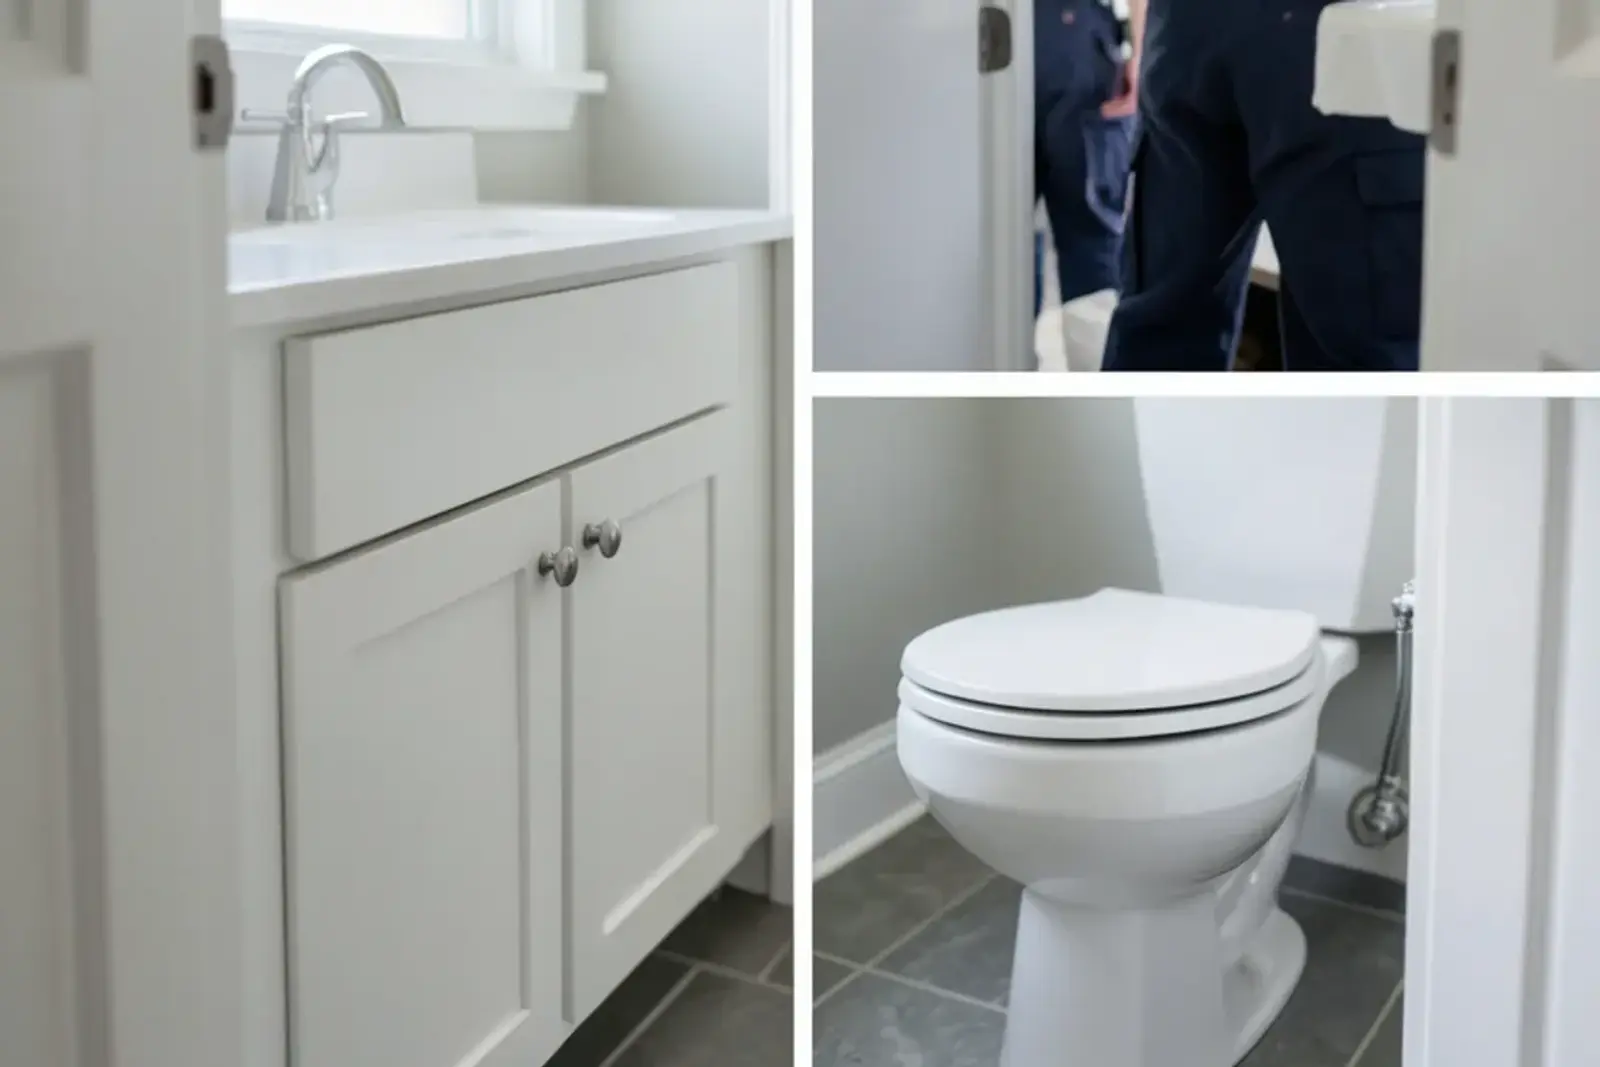
Toilets, vanities, faucets and trim go in at the finish visit.
Can you move a toilet drain in a Fraser bathroom?
Often, yes. Moving a toilet drain comes down to what's underneath. A ranch with a full basement lets us reroute from below without touching the finished floor beyond the new opening. A slab, a crawlspace or a finished ceiling below means opening concrete or drywall to get there.
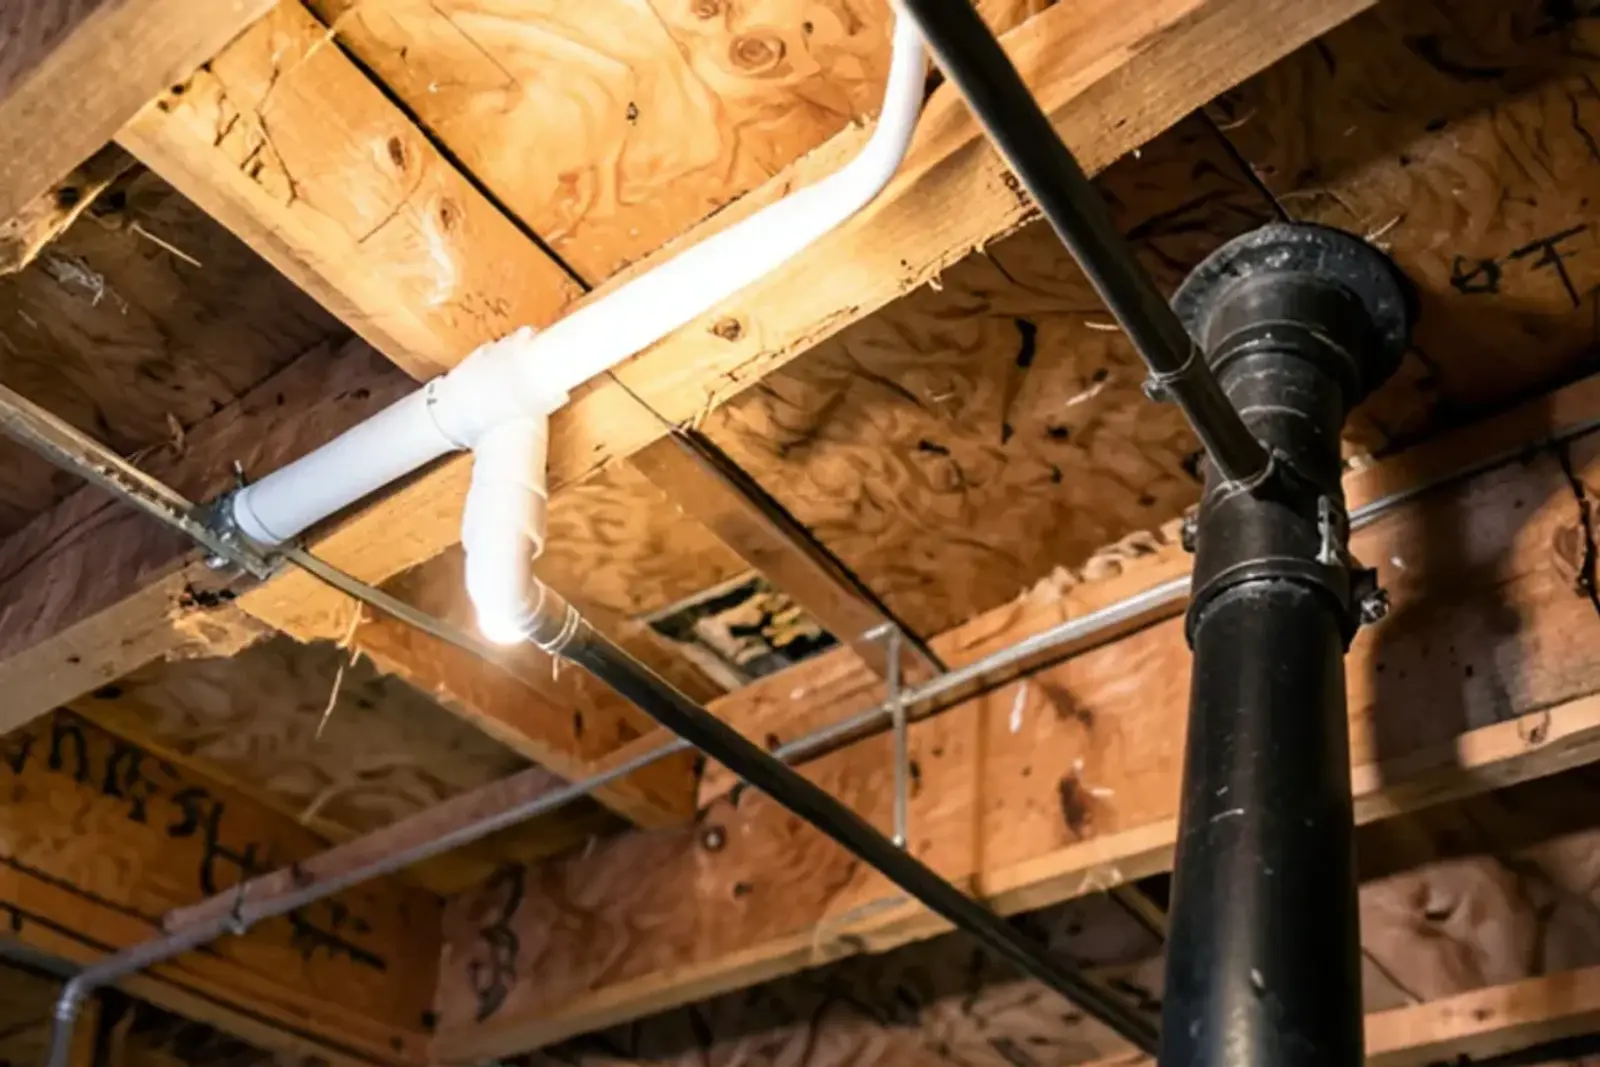
Slope and venting set the limits. Drain pipe 3 inches and up has to drop at least 1/8 inch every foot, and smaller pipe needs twice that, so a long run may not fit the joist depth. Running parallel to the joists is easy; crossing them means drilling within size limits or dropping the pipe below. Each fixture also needs a vent path, which is where an old stack location can decide the layout.
Basement bathroom rough-in when fixtures sit below the sewer
A basement bathroom rough-in starts with one measurement: where the building drain leaves the house. If the main runs under the slab deep enough, we break out the floor, tie the new fixtures in by gravity and pour it back. If the sewer leaves through the wall above the floor, the fixtures can't drain on their own. Code then calls for a covered, vented sump with an automatic pump, the setup people call a sewage ejector. Fraser's fee schedule lists a sewer ejector as a fixture item.
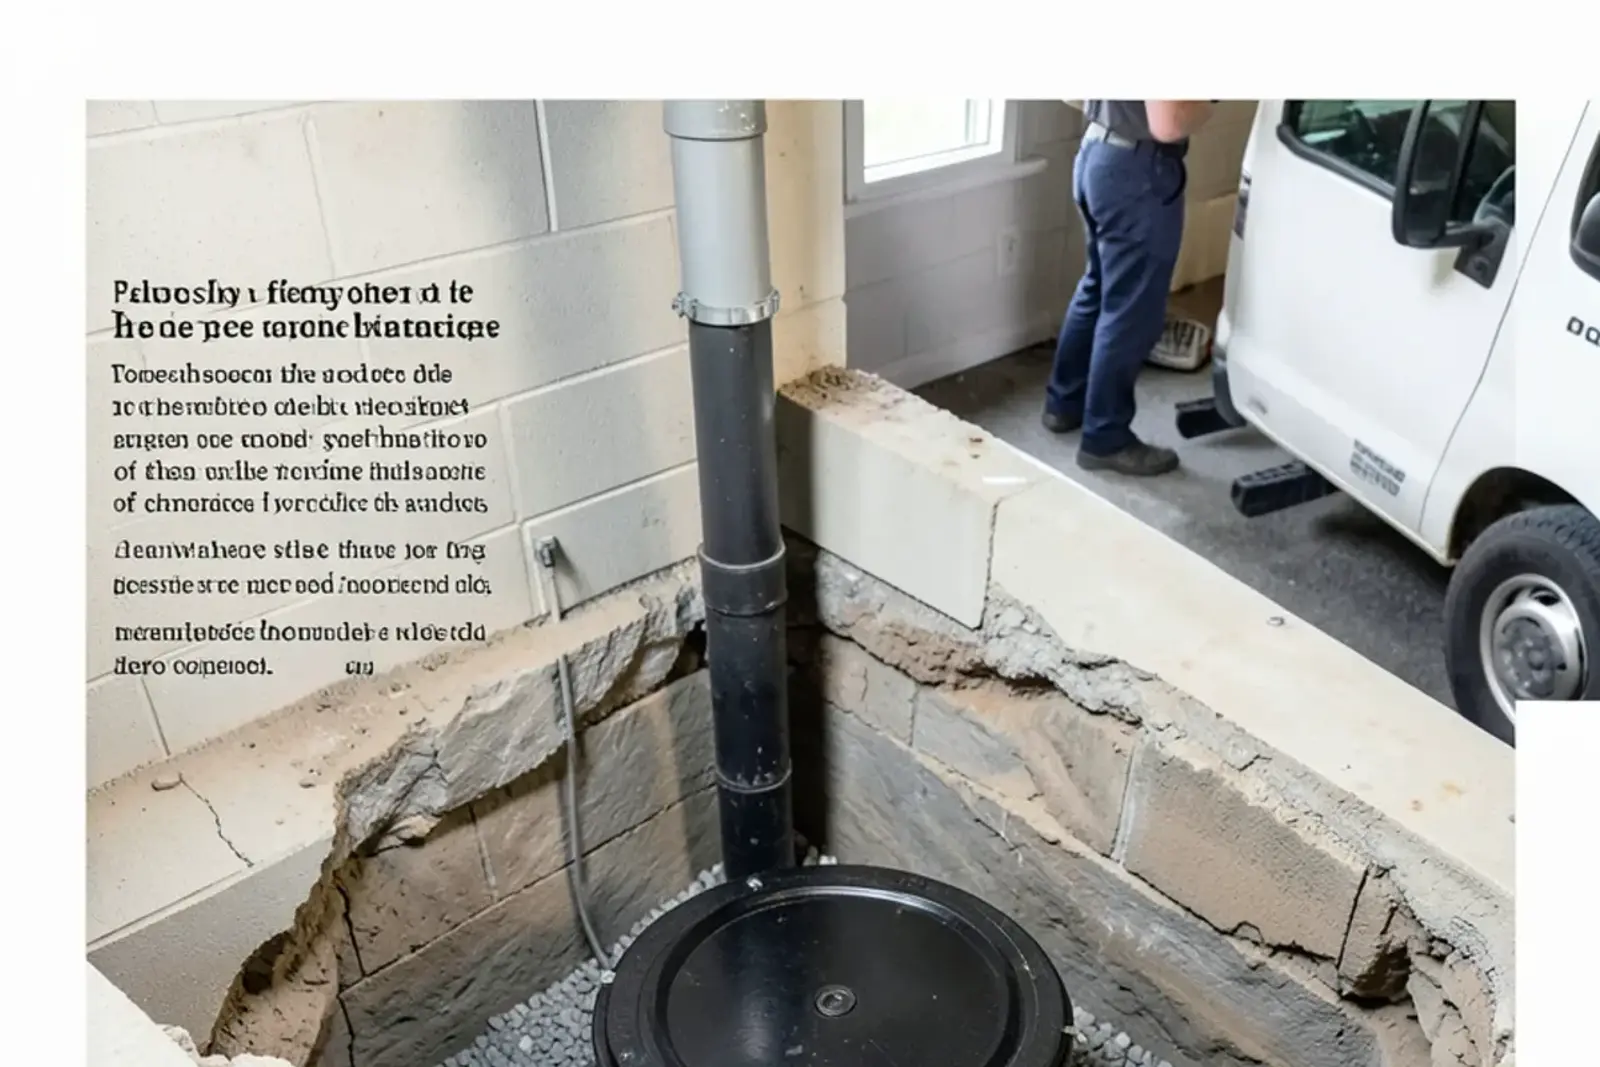
Two cautions. Where fixture rims sit below the next upstream sewer manhole cover, code requires a backwater valve, and it has to stay reachable for service. And the ejector is a separate system from your sump pump. Fraser bans footing drains and sump water from the sanitary sewer, so the two never share a basin. Our guide to backwater valves and sump pumps sorts out which does what, and sump pump installation covers the groundwater side.
Permits and inspections for bathroom plumbing in Fraser
Houses in Fraser are still inspected under the 2015 Michigan Residential Code. The 2021 edition was stopped by a Court of Claims order in July 2025. Plumbing needs its own permit, separate from building and electrical, and Fraser takes applications online only. Plumbing inspections run Tuesday and Thursday, 9 a.m. to noon, and the permit holder schedules them.
The fee schedule Fraser adopted for FY 2026-27 charges a $30 application fee, $35 rough and $40 final inspections, a $30 shower pan inspection and $10 per fixture. Michigan issues plumbing permits only to licensed plumbing contractors and to owners plumbing the house they live in, and you can check any plumber on the state's LARA license lookup.
How long will the bathroom be out of service?
It depends on the scope and on the other trades, but the plumbing follows the same order every time.
Open up and cap
After demolition we cap or reroute lines so the rest of the house keeps water.
Rough-in
Drains, vents, water lines and valve bodies go in, and the system gets tested before the inspector arrives.
Rough inspection
The city checks the work before walls close, which is why the Tuesday and Thursday windows shape the calendar.
Pan, walls and tile
A built shower pan gets its own inspection before tile.
Finish set and final
After paint and cabinets, we set the toilet, vanity faucet, drains and trim, then the final inspection closes the permit.
What moves the price
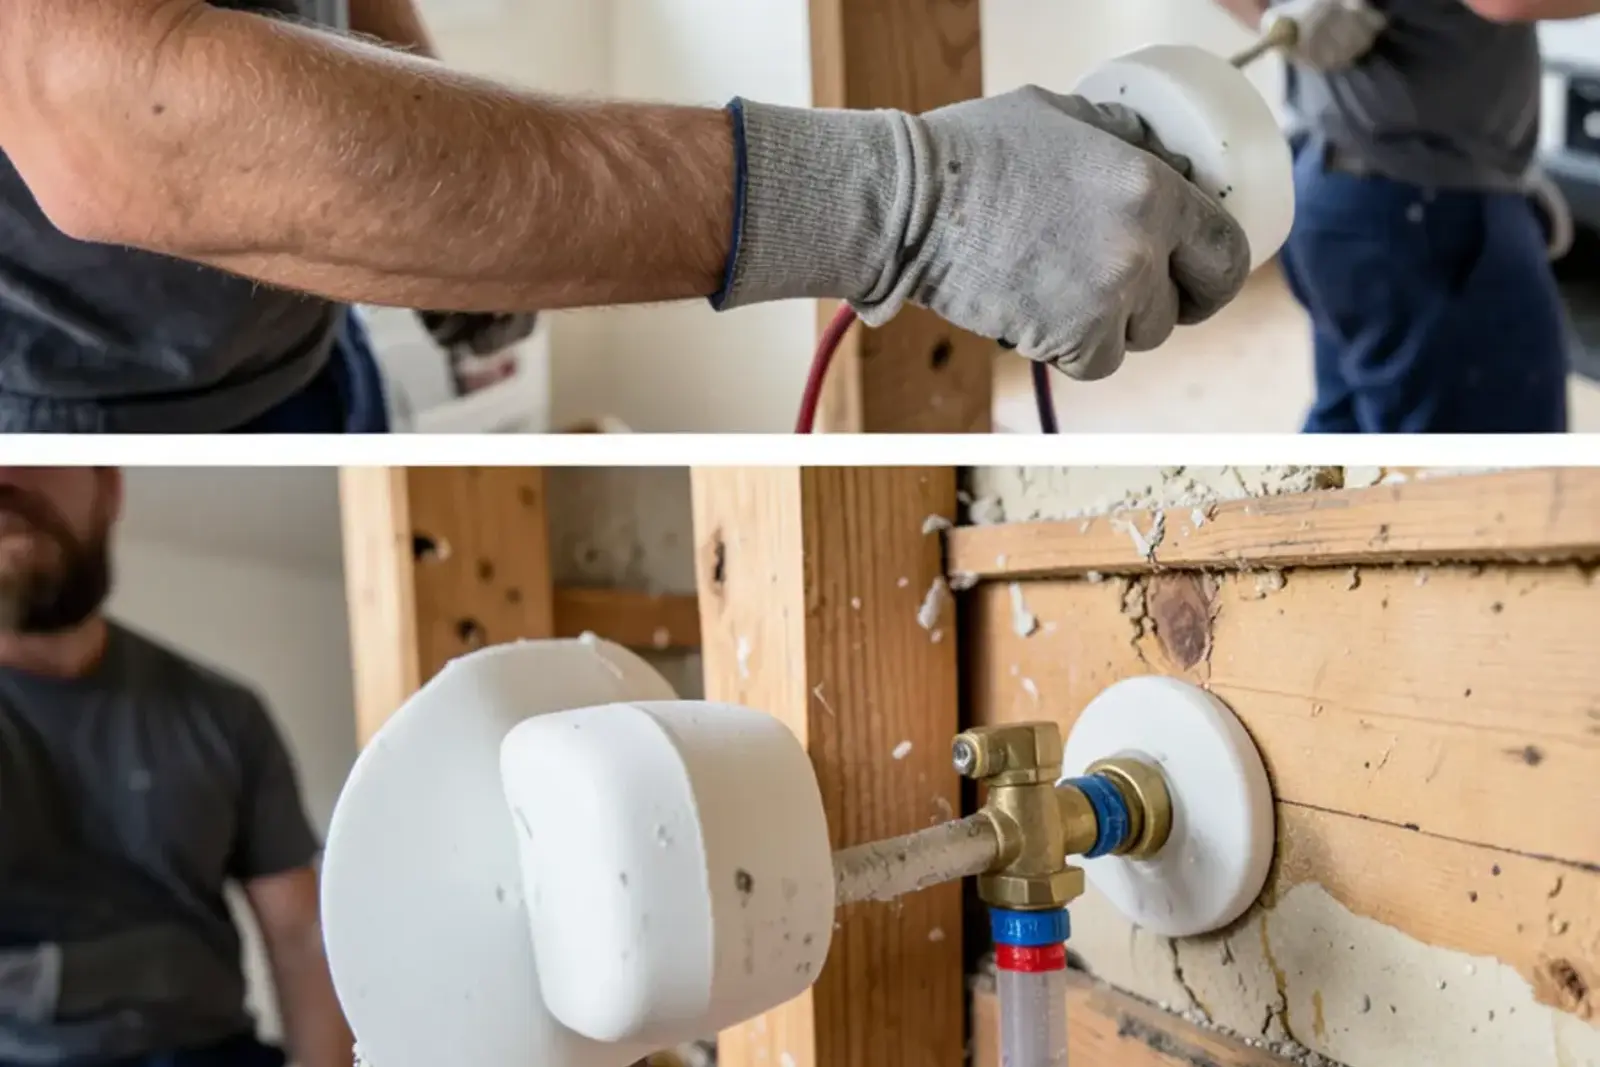
Cost comes from how many fixtures move, what's below the floor, whether an ejector is needed, the valve and fixtures you pick, old pipe that has to come out and how many inspection trips the schedule takes. Each fixture that moves adds drain, vent and supply work, and a finished ceiling below the bathroom adds drywall to open and patch. On a basement bath, breaking the slab for a gravity tie-in or setting an ejector basin with its own vent and discharge is the biggest single variable. A built shower pan prices differently from a one-piece base. Cast iron or galvanized found once the walls open, plus the city's application, fixture and inspection fees, round out the list. Setting a new toilet is part of toilet installation.
Warranties and paperwork
Valves, fixtures and ejector pumps carry their makers' warranties, so keep model numbers and receipts with the permit card. Ask any plumber to put the scope, the fixtures included and their labor terms in writing. We plumb bathrooms in Sterling Heights, Shelby Township, Harrison Township and Clinton Township as well as Fraser.
Why plan bathroom plumbing with a Fraser plumber?
We're based at 32940 Janet Ave, and the bathrooms around us sit mostly in 1950s through 1970s ranches, split-levels and condos, where what's under the floor decides the plan. Before a layout is final, we look at the basement ceiling or crawlspace below, find the stack and the building drain, and tell you which moves are simple and which mean opening concrete. You hear who pulls the City of Fraser permit, and the rough, shower pan and final inspections get booked into the Tuesday and Thursday windows around your remodeler's schedule. Call (207) 419-2600 with your plan.
Remodel plumbing questions for Fraser bathrooms
Do you do the whole bathroom remodel or just the plumbing?
We handle the plumbing: drains, vents, water lines, shower and tub valves, fixtures and the plumbing permit. Demolition, framing, tile, drywall and electrical belong to your remodeler or the trades they hire. We work off the same plan and time our rough-in and finish visits to their schedule, so the inspector sees the pipes before anyone closes a wall.
Can I add a bathroom to my Fraser basement?
Usually, yes. The deciding question is whether the new fixtures sit below the building sewer. If they do, they drain to a sealed, vented basin with an ejector pump. If the sewer runs under the floor deep enough, the fixtures can tie in by gravity after the concrete is opened. Either way it's a permitted job with rough and final inspections.
Does a tub-to-shower conversion need a permit in Fraser?
Yes. You're replacing a fixture, the valve and often the drain, which goes beyond the working-parts repairs Michigan exempts. Fraser's fee schedule lists a shower as a fixture item and has a separate shower pan inspection, so the pan gets checked before tile covers it. You apply through the city's online portal, and inspection slots fall on Tuesday and Thursday before noon.
How do I check a plumber's license before a remodel?
Use the State of Michigan's free license lookup through LARA. Search the person or company name and you'll see the license type, issue and expiration dates and any disciplinary action. Since the state limits who can take out a plumbing permit, ask early whose name will be on yours.
More help alongside bathroom remodel plumbing
Toilet repair and installation
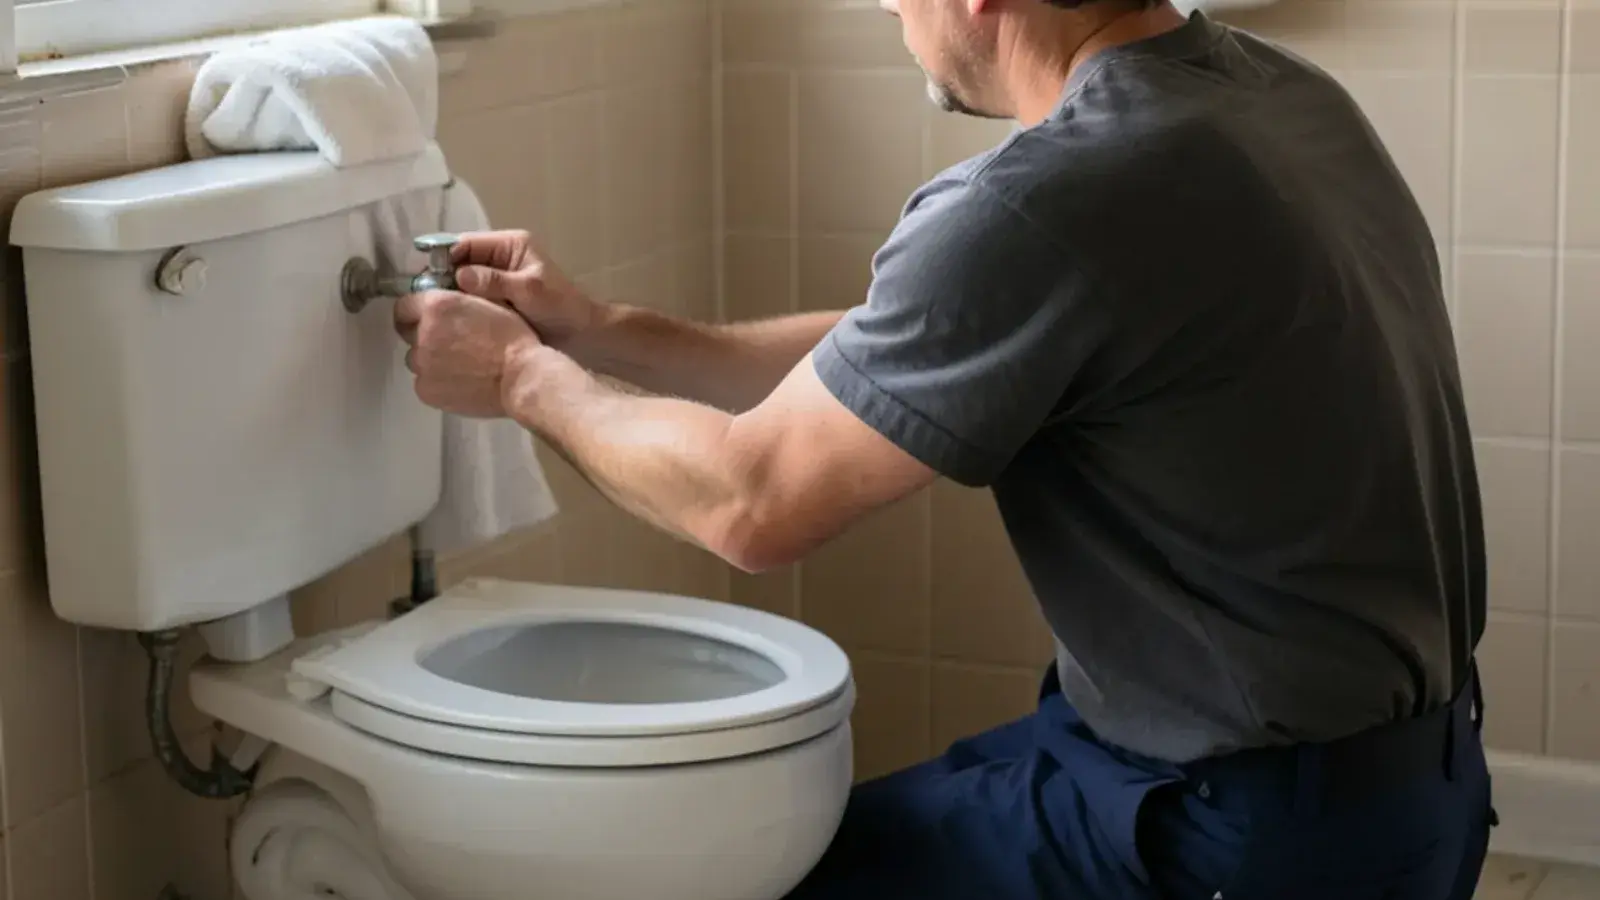
Stops running tanks, rocking bowls and base leaks, or sets a new toilet on a sound flange
Whole home repiping
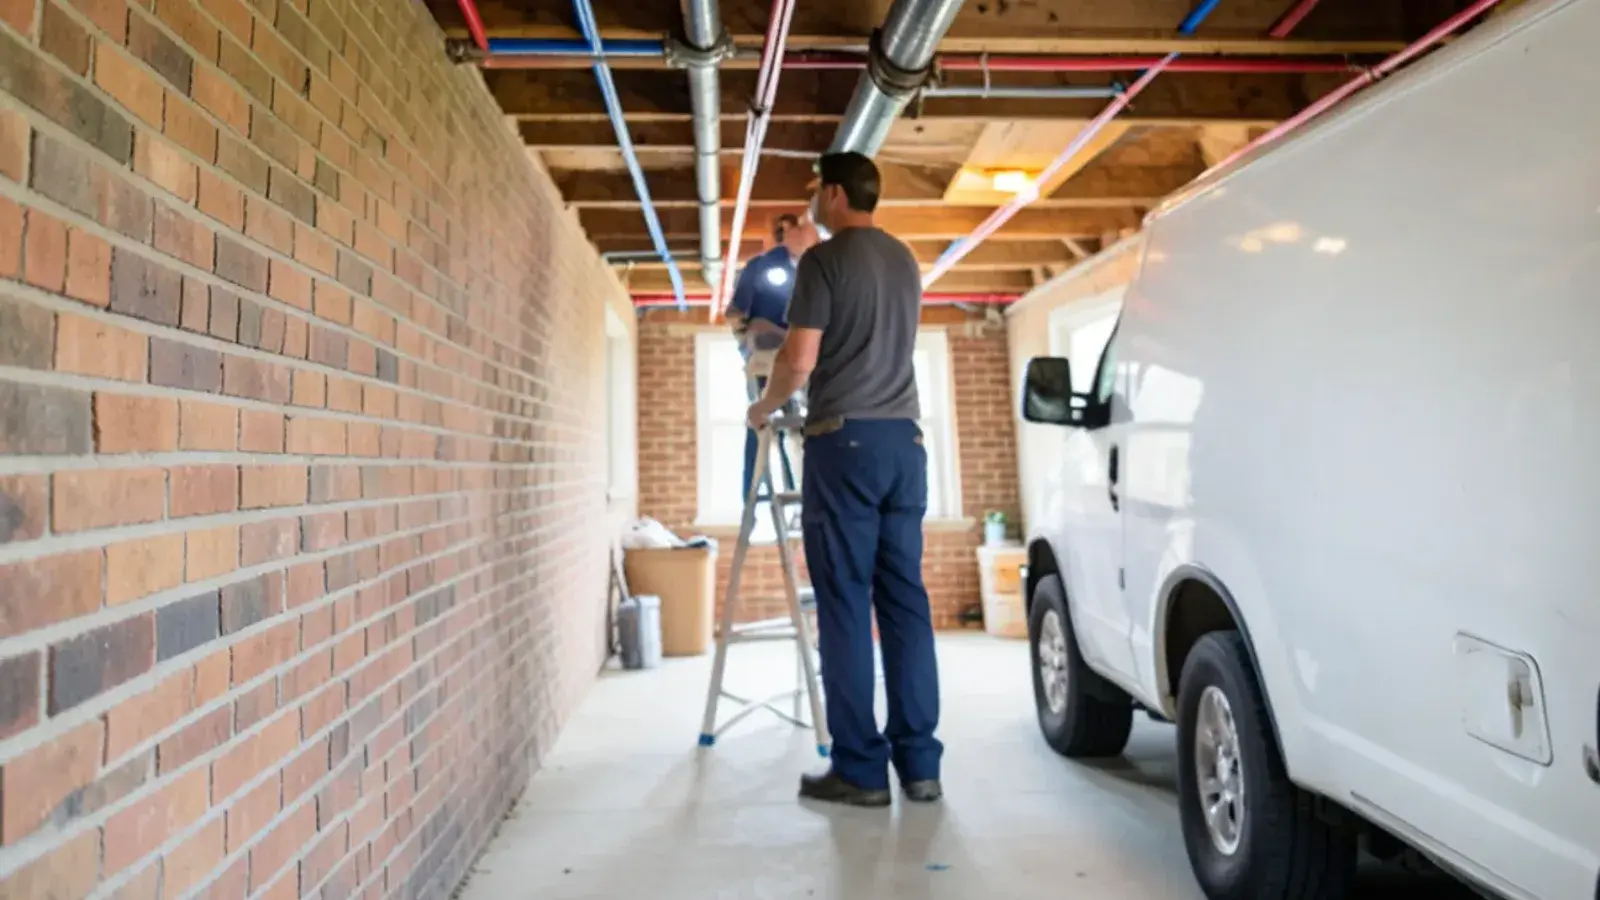
Every supply line replaced meter to faucet, with walls opened only where the new pipe runs
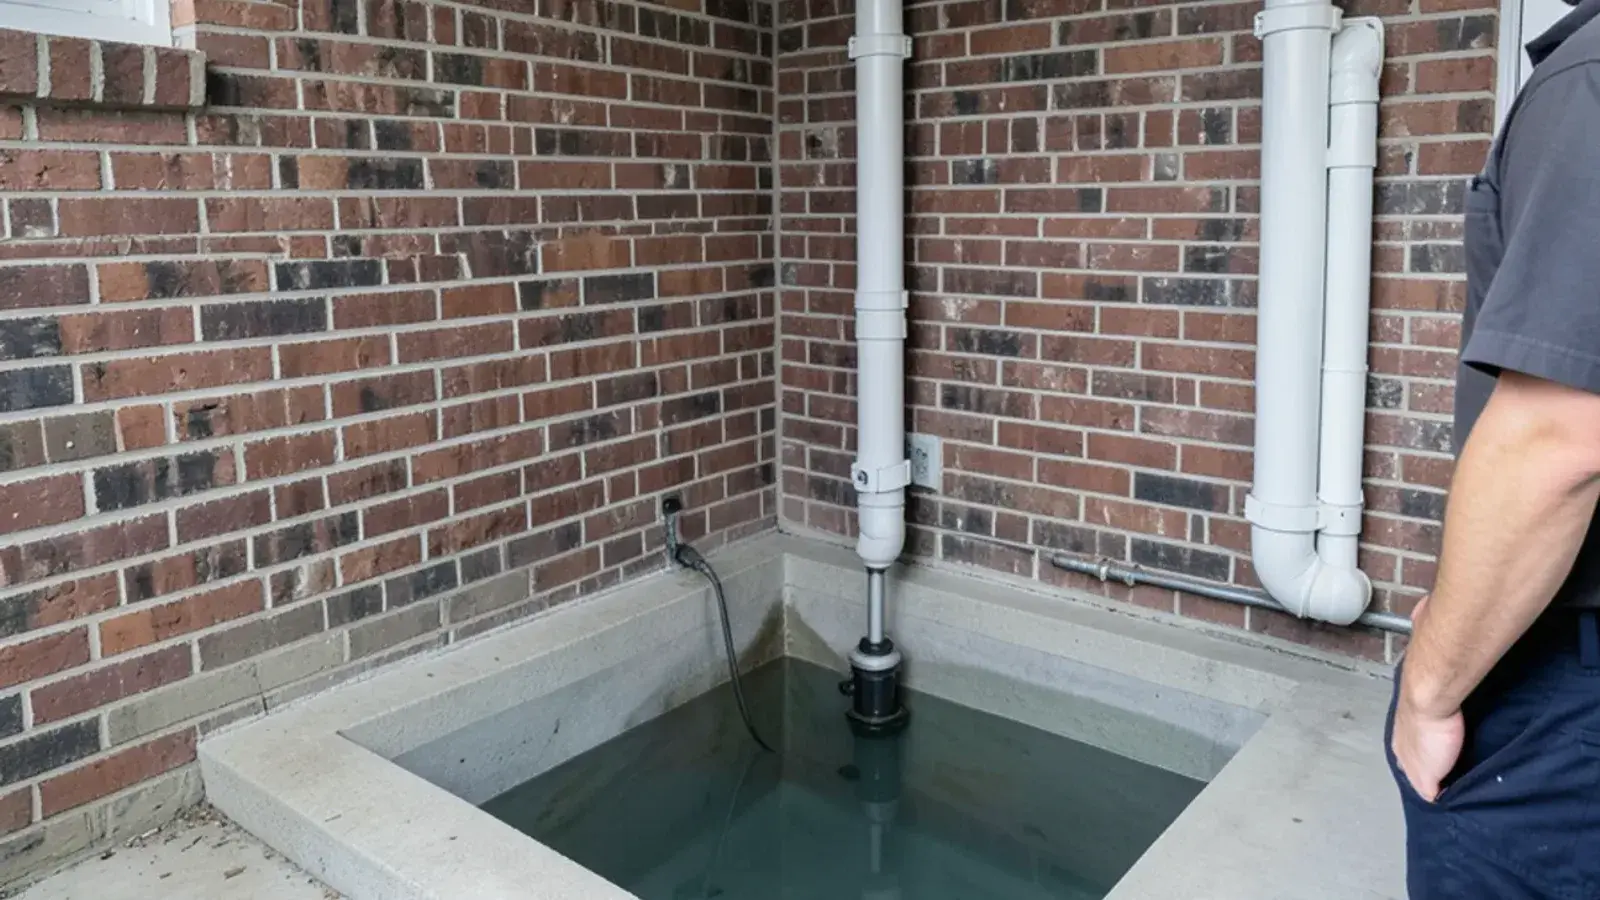
Sump pump installation and repair
Pump, check valve and discharge set up to Fraser's storm-sewer rule, with backup options
- Galvanized pipes in a 1950s house and when to repipe
- Backwater valve or sump pump and which problem each one solves
Where we handle bathroom remodel plumbing around Fraser